

Loading…
Study
Bachelor's, master's, MBA, and doctoral degrees.
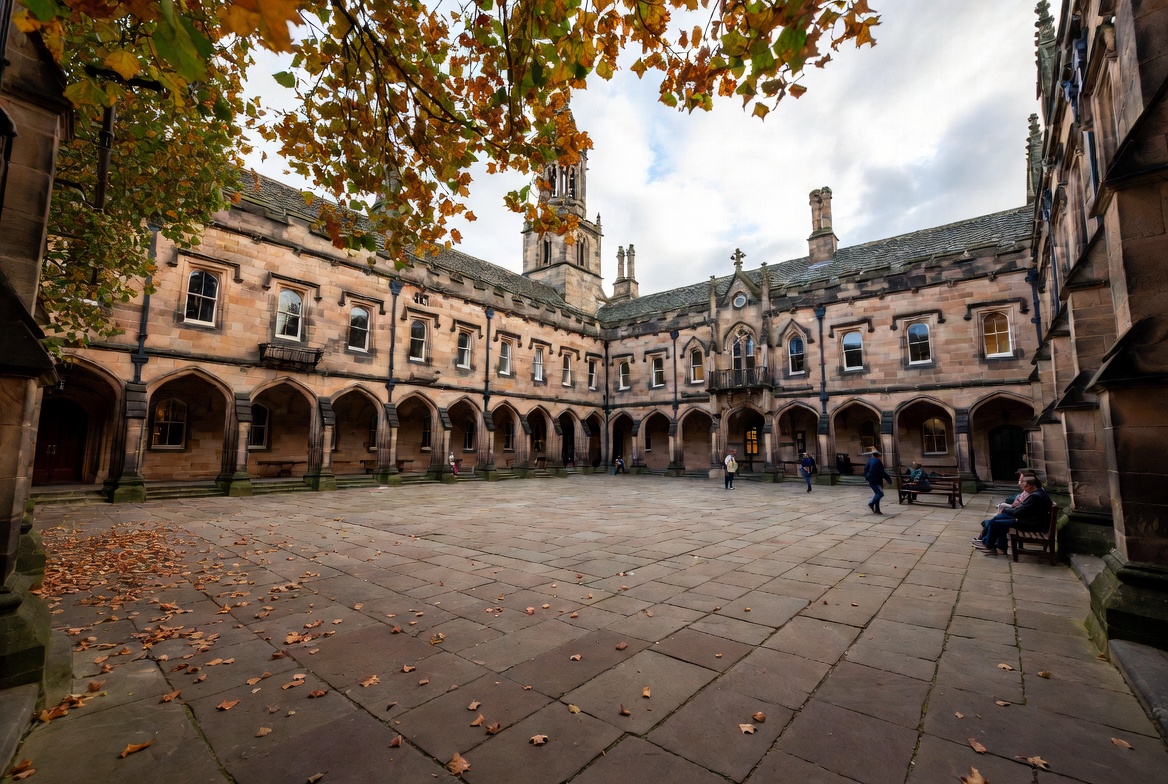 Find your programme
Admissions
One online application, saved from the first step.
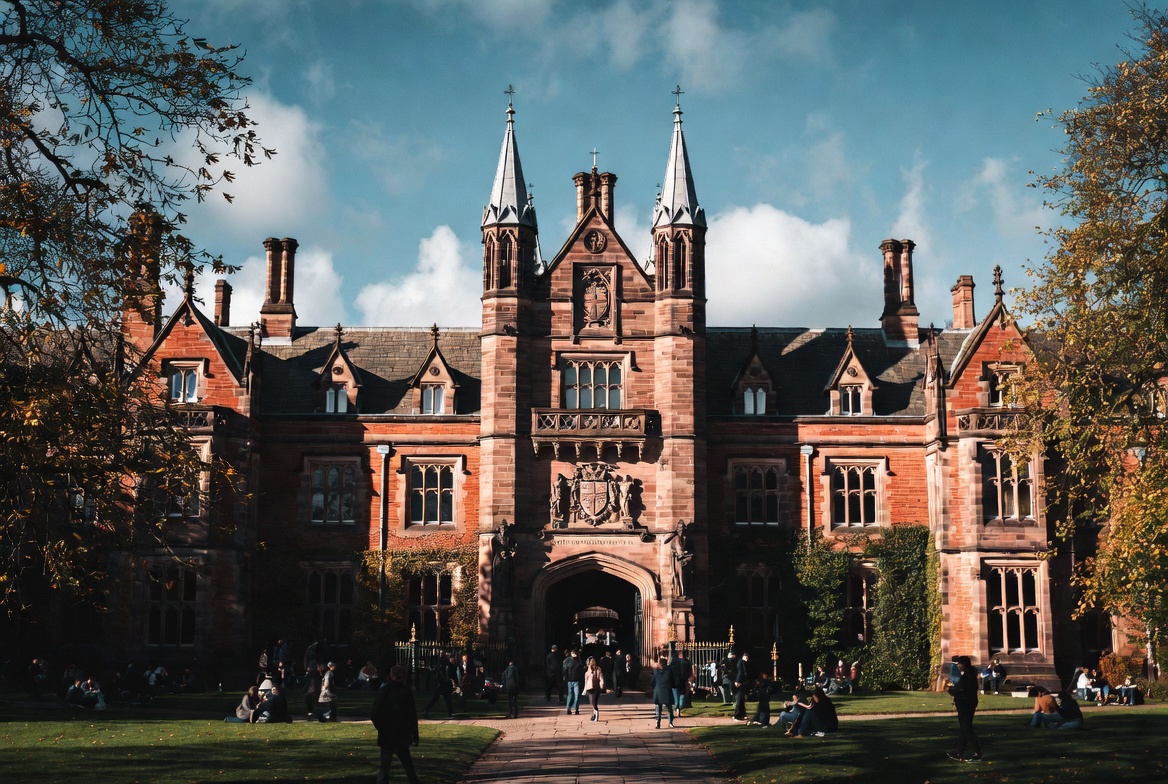 Start your application
Student life
Support from your first week to graduation.
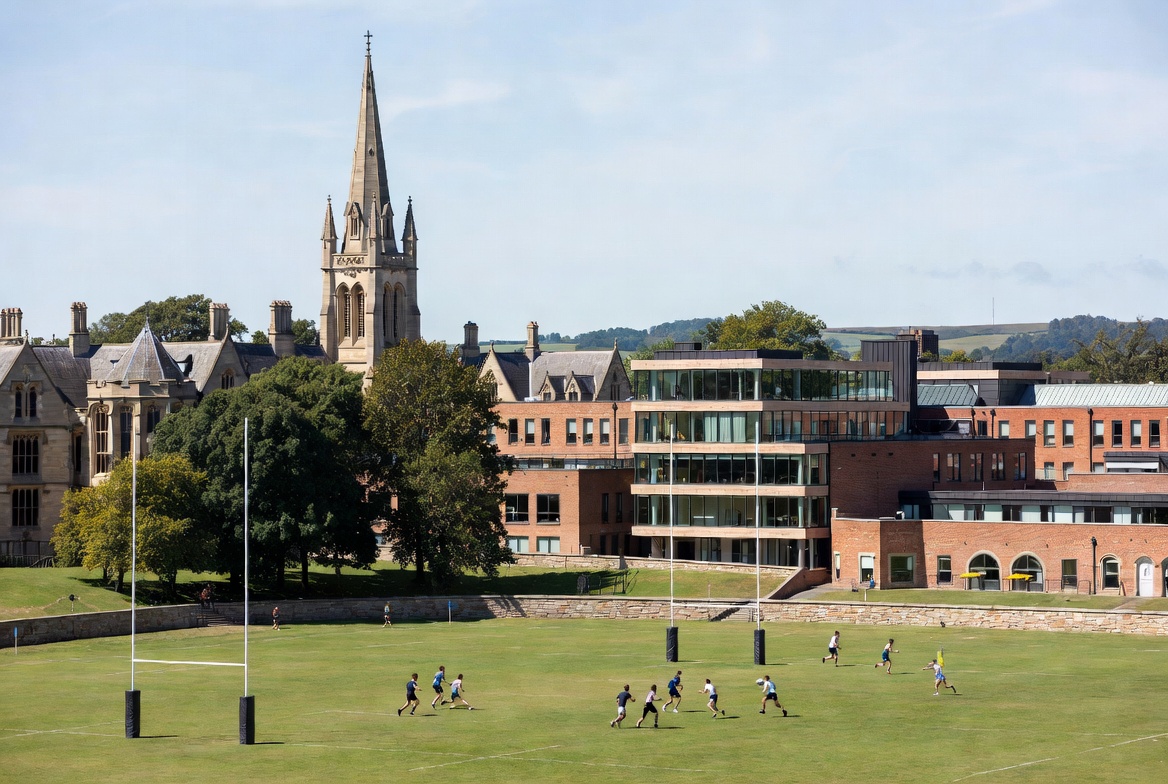 Campus and city
University
Who we are and how our degrees are recognised.
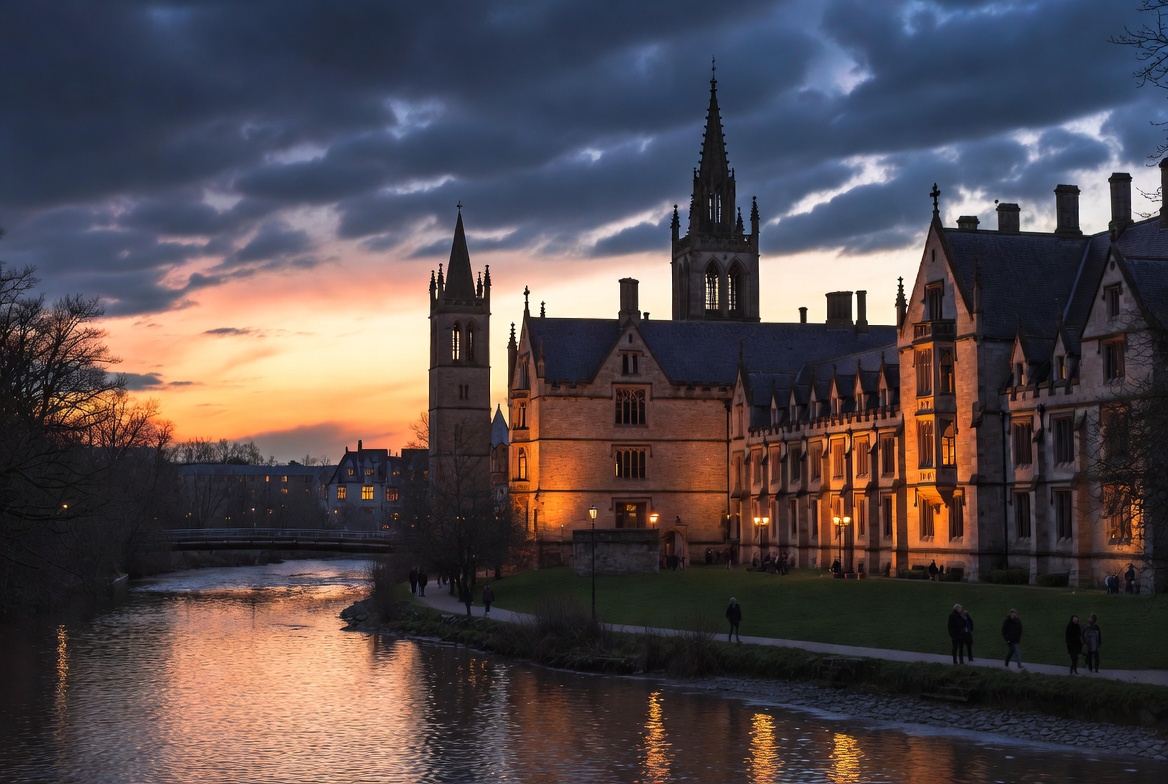 Our story since 1969
Loading…

This programme trains students to design interiors and spaces for living, working, retail, hospitality and exhibitions.
This programme trains students to design interiors and spaces for living, working, retail, hospitality and exhibitions. Students learn drawing, spatial planning, materials, lighting, furniture, building regulations and digital modelling, and they work through studio projects every semester with frequent critique. Outputs include measured surveys, plans and sections, material boards, lighting schemes, 3D visualisations, scale models and construction details. Sustainability and accessibility run through every year. It suits visually and spatially minded students who want to work in interior design studios, retail and exhibition design or set design, and ends with a major design project.
Complete the online form, which saves from the first step, pay the $30 application fee, and upload your documents. Admissions emails you the decision.
Also consider